


$330,000
$325,000
1.5%For more information regarding the value of a property, please contact us for a free consultation.
2 Beds
2 Baths
1,505 SqFt
SOLD DATE : 09/15/2026
Key Details
Sold Price $330,000
Property Type Single Family Home
Sub Type Single Family
Listing Status Sold
Purchase Type For Sale
Square Footage 1,505 sqft
Price per Sqft $219
Subdivision Lincoln Street Sup East Side Add
MLS Listing ID 7110319
Sold Date 09/15/26
Bedrooms 2
Full Baths 1
Three Quarter Bath 1
Year Built 1900
Annual Tax Amount $4,395
Tax Year 2026
Contingent None
Lot Size 5,227 Sqft
Lot Dimensions 40x132
Property Sub-Type Single Family
Property Description
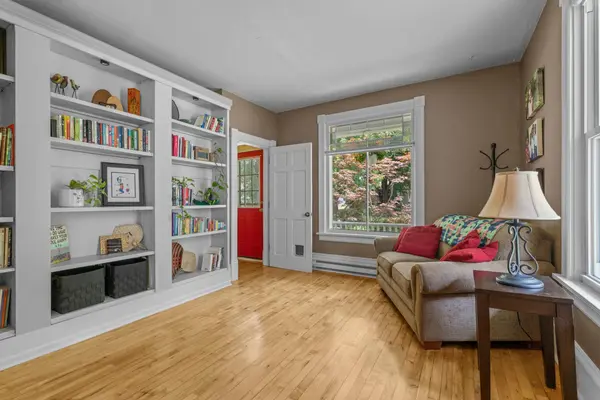
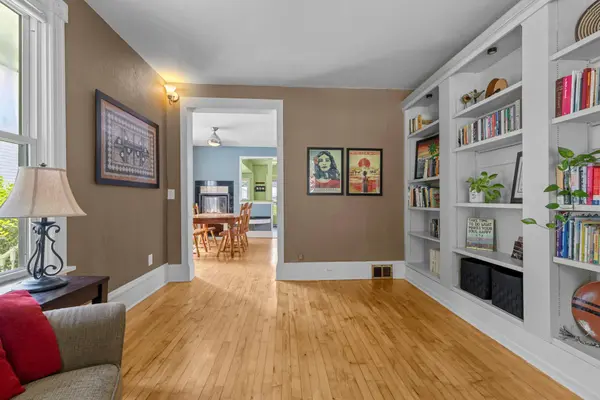
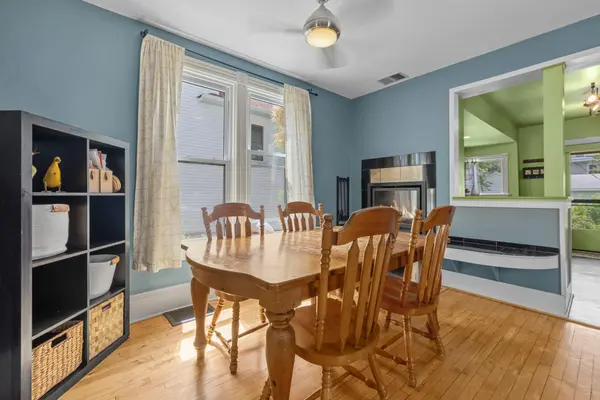
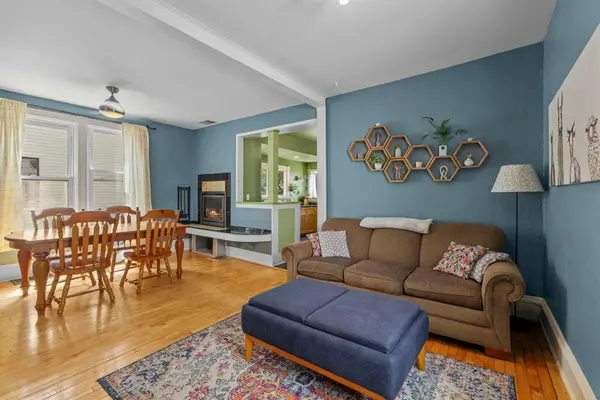
1900's 2 story Victorian in the heart of NE Minneapolis set on a quiet street and lovely lot with mature gardens and trees! You'll love it so come on by! Artistic and whimsical style yet offers the charm of the era with today's lifestyle needs in mind. Grand wrap around front porch welcomes you as you then enter to find an open main floor layout. Inviting living room with full wall to ceiling built-in bookshelves. Classic hardwood flooring on main and taller ceilings. Large dining room and family room offers great space for gatherings and great meals or even space to watch a good game or do crafts.
Woodburning fireplace in dining room! Spacious country kitchen is open to dining and family room…spot to have a cup of coffee or pass through some popcorn, plenty of cupboards and counterspace, beverage and full-sized refrigerators, and an awesome 4x4 pantry! Charming 3/4 bath conveniently located off kitchen, too! Upper level offers a flex/loft space, full updated cool ceramic bath, and spacious bedroom with views of the large Japanese Maple in the front yard. Owner's bedroom is great! Nice space for furniture, plus an additional 14x6 walk-in closet with full wall custom built-in storage. There is another closet space near the door to the nice 2nd floor deck/balcony!
Great spot to BBQ or relax on the rear deck with access off kitchen. Cherry trees, raised garden beds, rain barrel, perennials…it's a bit of an oasis and attractive to wildlife! Feels so private and special. One car garage is best used for lawn items, bikes, canoes/kayaks…but is large enough for one car. Location is so attractive, too…parks, trails, local shops, and restaurants. Come for a visit…we think you'll be charmed!
Location
State MN
County Hennepin
Zoning Residential-Single Family
Rooms
Basement Daylight/Lookout Windows, Full, Storage Space, Unfinished
Dining Room Breakfast Bar, Breakfast Area, Eat In Kitchen, Informal Dining Room, Kitchen/Dining Room, Living/Dining Room, Separate/Formal Dining Room
Interior
Heating Forced Air
Cooling Window Unit(s)
Fireplaces Number 1
Fireplaces Type Living Room, Wood Burning
Fireplace Yes
Appliance Dishwasher, Dryer, Gas Water Heater, Range, Refrigerator, Washer
Laundry In Basement, Electric Dryer Hookup, Lower Level, Washer Hookup
Exterior
Parking Features Detached Garage, Gravel, No Int Access to Dwelling
Garage Spaces 1.0
Fence Partial, Privacy, Wood
Pool None
Roof Type Age Over 8 Years,Asphalt,Pitched
Building
Lot Description Public Transit (w/in 6 blks), Tree Coverage - Medium
Story Two
Foundation 698
Sewer City Sewer/Connected
Water City Water/Connected
Level or Stories Two
Structure Type Stone
New Construction false
Schools
School District Minneapolis
Read Less Info
Want to know what your home might be worth? Contact us for a FREE valuation!

Our team is ready to help you sell your home for the highest possible price ASAP

Find out why customers are choosing LPT Realty to meet their real estate needs
Learn More About LPT Realty