




2 Beds
2 Baths
1,498 SqFt
2 Beds
2 Baths
1,498 SqFt
Open House
Fri Sep 18, 4:00pm - 6:00pm
Sat Sep 19, 12:00pm - 1:30pm
Key Details
Property Type Townhouse
Sub Type (TH) Detached
Listing Status Coming Soon
Purchase Type For Sale
Square Footage 1,498 sqft
Price per Sqft $323
Subdivision Two Plus Two Condominium
MLS Listing ID 7120410
Bedrooms 2
Full Baths 1
Three Quarter Bath 1
HOA Fees $406/mo
Year Built 1903
Annual Tax Amount $3,403
Tax Year 2026
Contingent None
Lot Dimensions Condo
Property Sub-Type (TH) Detached
Property Description
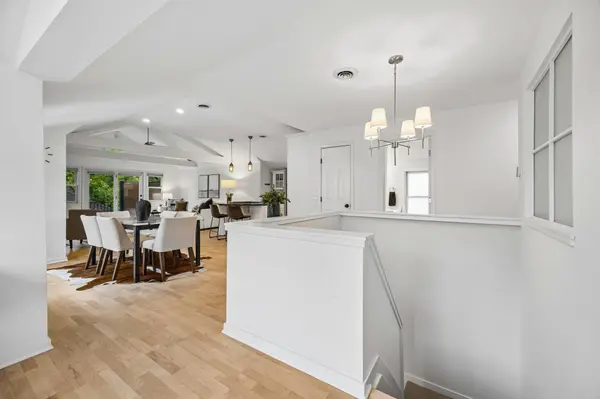
The open living and dining areas flow naturally, with the living room offering direct access to the deck. Large windows and vaulted ceilings keep the space feeling light and airy, while the deck extends the living space outdoors. The updated kitchen features granite countertops, stainless steel appliances, generous cabinetry, and a breakfast bar that opens to the main living area.
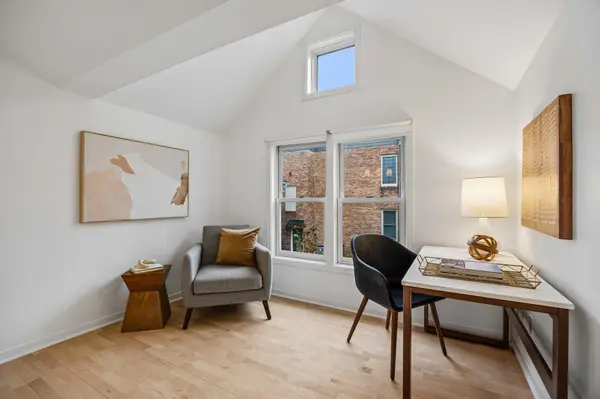
The spacious owner's suite offers a private retreat with vaulted ceilings, an updated private bath, and abundant closet space. A second bedroom provides additional flexibility for guests, a home office, or other needs. Additional features include central air, HOA-managed snow removal, recent water heater, AC, and furnace replacements, and additional off-street parking.
Step outside and you're two blocks from Lake of the Isles, and a short walk to neighborhood restaurants, coffee shops, parks, and the many amenities of East Isles. Downtown Minneapolis is nearby, with easy access to major roadways and a convenient drive to Minneapolis-St. Paul International Airport, making it easy to enjoy the neighborhood while staying connected to the rest of the city and beyond.
Location
State MN
County Hennepin
Zoning Residential-Multi-Family
Rooms
Basement Other, Unfinished
Dining Room Kitchen/Dining Room
Interior
Heating Forced Air
Cooling Central Air
Fireplaces Number 1
Fireplaces Type Gas, Living Room
Fireplace Yes
Appliance Dishwasher, Dryer, Gas Water Heater, Microwave, Other, Range, Refrigerator, Stainless Steel Appliances, Washer, Wine Cooler
Laundry Electric Dryer Hookup, Laundry Room, Washer Hookup
Exterior
Parking Features Attached Garage, Garage Door Opener, Tuckunder Garage
Garage Spaces 1.0
Roof Type Asphalt
Building
Lot Description Public Transit (w/in 6 blks)
Story One
Foundation 1368
Sewer City Sewer/Connected
Water City Water/Connected
Level or Stories One
New Construction false
Schools
School District Minneapolis
Others
HOA Fee Include Hazard Insurance,Sanitation,Sewer,Snow Removal,Water
Virtual Tour https://tours.spacecrafting.com/n-ktf65h
Schools and Properties Nearby
Find out why customers are choosing LPT Realty to meet their real estate needs
Learn More About LPT Realty