


3 Beds
3 Baths
2,256 SqFt
3 Beds
3 Baths
2,256 SqFt
Open House
Sat Sep 19, 11:00am - 12:30pm
Sun Sep 20, 11:00am - 12:30pm
Key Details
Property Type Single Family Home
Sub Type Single Family
Listing Status Coming Soon
Purchase Type For Sale
Square Footage 2,256 sqft
Price per Sqft $343
Subdivision Second Div Of Remington Park
MLS Listing ID 7144148
Bedrooms 3
Full Baths 1
Half Baths 1
Three Quarter Bath 1
Year Built 1912
Annual Tax Amount $11,087
Tax Year 2026
Contingent None
Lot Size 5,662 Sqft
Lot Dimensions 42 X 135
Property Sub-Type Single Family
Property Description
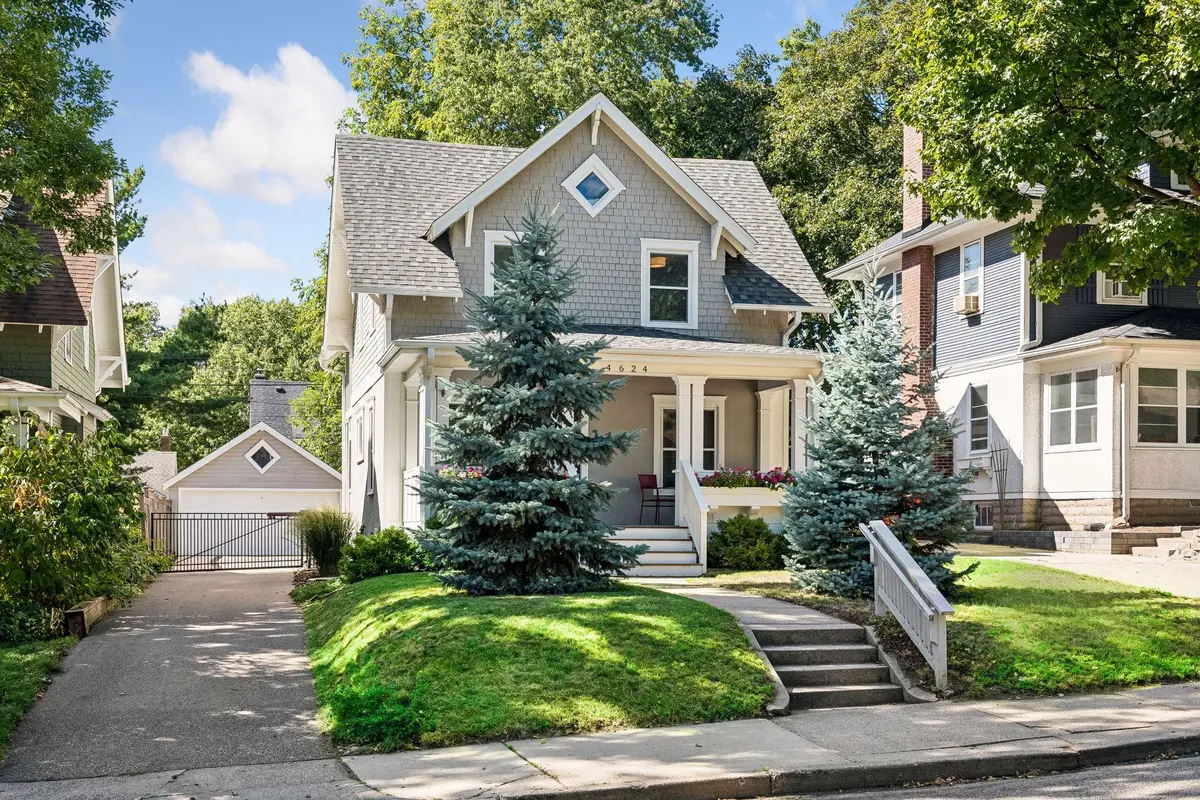
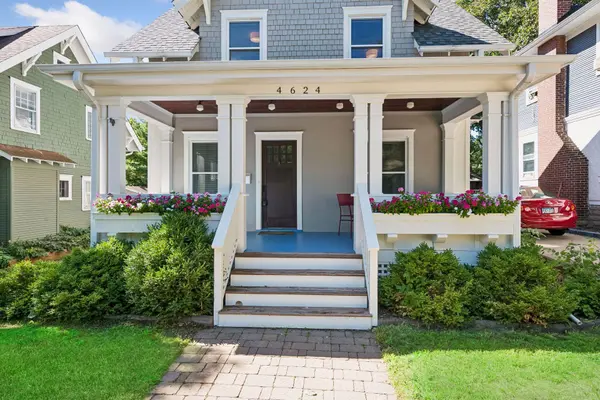
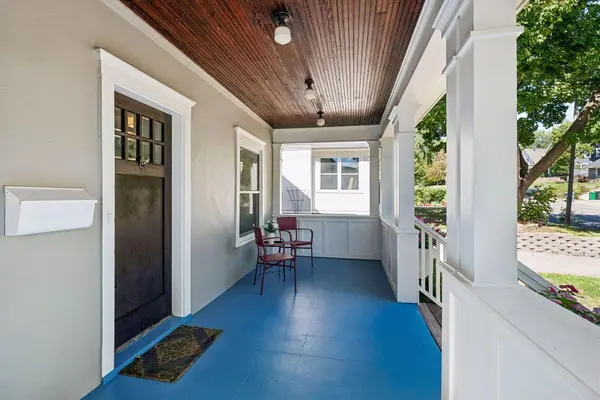
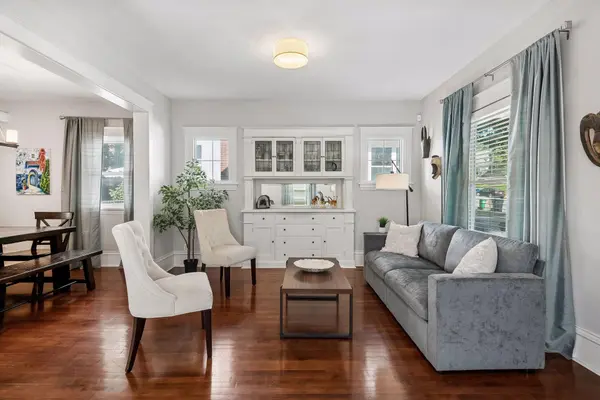
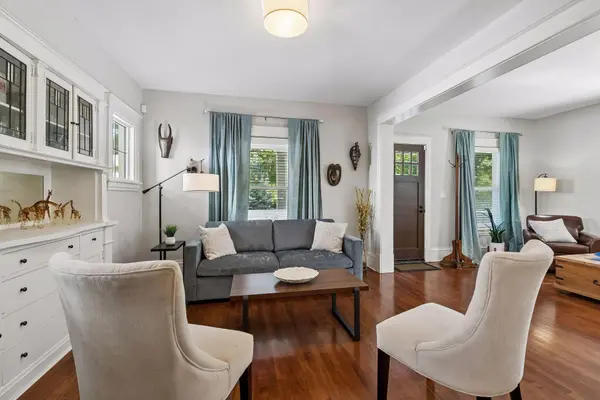
You keep the character of an original lake-neighborhood cottage—built-ins, maple floors, and a darling front porch—plus the systems buyers want: new windows, plumbing, electrical, HVAC and air conditioning, gas lines, and a newer water heater. Fresh 2026 exterior paint and Hunter Douglas blinds throughout.
The chef's kitchen has a center island, all stainless state-of-the-art appliances, granite countertops, and walls of windows. It opens to a west-facing deck and a beautifully fenced backyard. Upstairs are three bedrooms, including the primary ensuite with washer and dryer, primary bath, two large closets, and a second full bath. Mudroom off the back door includes the half bath.
The yard is fully fenced with a two-car garage, a newly installed electric gate you can open from the car, and a newer driveway with turnaround. Nothing was left out of this remodel.
Just three blocks to Lake Harriet. Walk to shopping, restaurants, & breweries. Easy access to the airport & downtown Minneapolis. A must see.
Location
State MN
County Hennepin
Zoning Residential-Single Family
Rooms
Basement Finished, Full
Dining Room Separate/Formal Dining Room
Interior
Heating Forced Air
Cooling Central Air
Fireplace No
Appliance Dishwasher, Disposal, Dryer, Exhaust Fan, Microwave, Range, Refrigerator, Stainless Steel Appliances, Washer
Laundry Laundry Closet, Upper Level
Exterior
Parking Features Detached Garage, Garage Door Opener, On-Street Parking Only
Garage Spaces 2.0
Fence Full, Privacy, Wood
Roof Type Age 8 Years or Less
Building
Lot Description Public Transit (w/in 6 blks), Tree Coverage - Light
Story Two
Foundation 1024
Sewer City Sewer/Connected
Water City Water/Connected
Level or Stories Two
New Construction false
Schools
School District Minneapolis
Schools and Properties Nearby
Find out why customers are choosing LPT Realty to meet their real estate needs
Learn More About LPT Realty