

3680 Widgeon WAY, Eagan, MN 55123
REQUEST A TOUR If you would like to see this home without being there in person, select the "Virtual Tour" option and your agent will contact you to discuss available opportunities.
In-PersonVirtual Tour
$ 350,000
Est. payment | /mo

3 Beds

4 Baths

2,662 SqFt


Save
$ 350,000
Est. payment | /mo
Save

3 Beds

4 Baths

2,662 SqFt

Open House

Sat Sep 19, 1:00pm - 3:00pm

Key Details

Property Type Townhouse

Sub Type (TH) Side x Side

Listing Status Coming Soon

Purchase Type For Sale

Square Footage 2,662 sqft

Price per Sqft $131

Subdivision St Francis Wood 3Rd Add

MLS Listing ID 7143767

Bedrooms 3

Full Baths 3

Half Baths 1

HOA Fees $550/mo

Year Built 1985

Annual Tax Amount $4,142

Tax Year 2026

Contingent None

Lot Size 3,484 Sqft

Lot Dimensions 88x38

Property Sub-Type (TH) Side x Side

Property Description

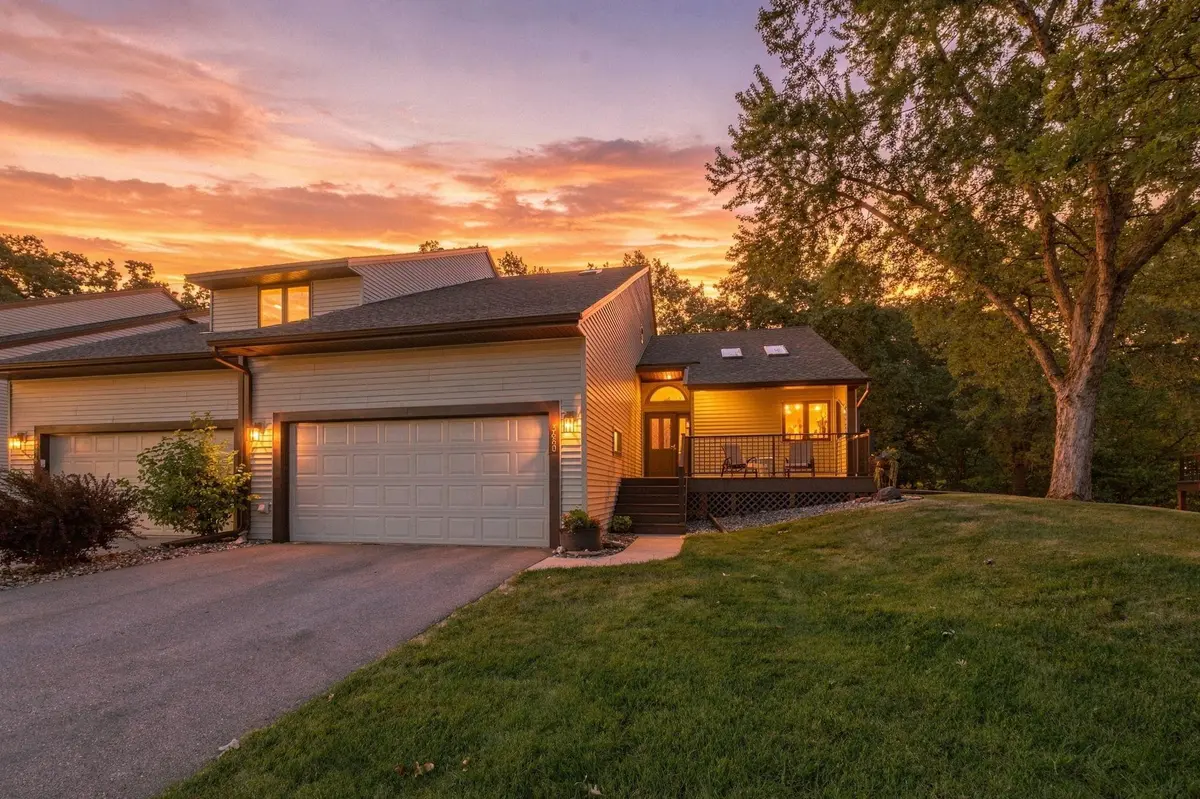
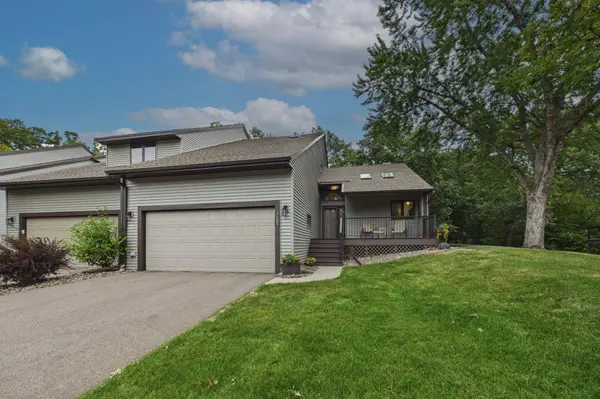
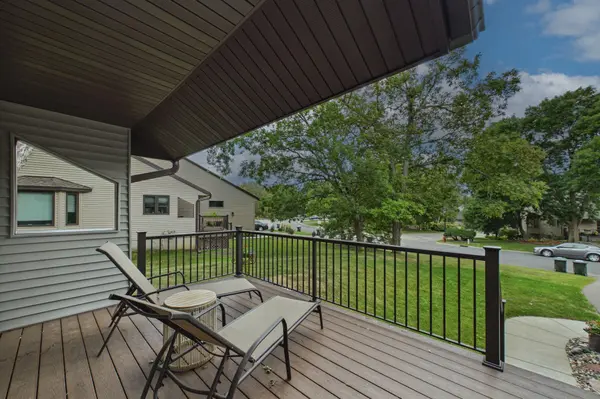
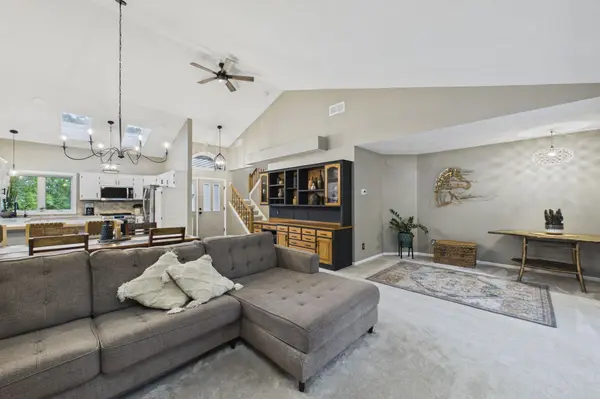
Spacious end-unit townhome offering 3 bedrooms and 4 baths in an exceptionally private setting backing to a serene wooded nature area. Featuring fresh enamel on interior trim and kitchen cabinetry, new carpet, and updated LVP flooring, this move-in-ready home boasts new main-level bay windows, updated lighting fixtures, and a renovated kitchen with concrete countertops and new appliances. Enjoy two cozy fireplaces (gas in the living room, wood-burning in the family room), an updated main-level bath, a main level primary suite, and a lower-level walk-out patio. Major exterior and structural updates are fully complete, including brand-new siding, decking, almost all new windows, exterior lighting, and new garage door. These townhomes are a rare blend of size and beautiful setting in a great location.

Location

State MN

County Dakota

Zoning Residential-Multi-Family

Rooms

Basement Block, Daylight/Lookout Windows, Finished, Full, Kitchenette, Storage Space, Walkout

Dining Room Breakfast Bar, Informal Dining Room, Living/Dining Room

Interior

Heating Forced Air

Cooling Central Air

Fireplaces Number 2

Fireplaces Type Family Room, Gas, Living Room, Wood Burning

Fireplace Yes

Appliance Dishwasher, Disposal, Dryer, Gas Water Heater, Water Filtration System, Microwave, Range, Refrigerator, Stainless Steel Appliances, Water Softener Owned

Laundry Electric Dryer Hookup, Gas Dryer Hookup, Laundry Room, Main Level

Exterior

Parking Features Attached Garage, Asphalt, Shared Driveway, Garage Door Opener, Insulated Garage

Garage Spaces 2.0

Pool None

Roof Type Age 8 Years or Less,Asphalt,Pitched

Building

Lot Description Tree Coverage - Heavy

Story One and One Half

Foundation 1426

Sewer City Sewer - In Street

Water City Water/Connected

Level or Stories One and One Half

Structure Type Block

New Construction false

Schools

School District Rosemount-Apple Valley-Eagan

Others

HOA Fee Include Building Exterior,Hazard Insurance,Lawn Care,Maintenance Grounds,Professional Mgmt,Sanitation,Sewer,Snow Removal

Listed by Charles Ritt • Coldwell Banker Realty

Schools and Properties Nearby

Paula Swirtz

Find out why customers are choosing LPT Realty to meet their real estate needs

Learn More About LPT Realty

Name
Phone*
Message

By checking this box, I agree by electronic signature to receive recurring marketing communications from or on behalf of Pathways Home Group, including auto-dialed calls, text messages, and artificial or prerecorded voice messages related to real estate services. Message frequency may vary. Message and data rates may apply. Reply STOP to opt out or HELP for assistance. I agree to the Terms of Service and Privacy Policy of this website. Consent is not required as a condition of purchase. I understand that I can call 651-615-3445 for direct assistance.

Tour the Home

3680 Widgeon WAY

};