




4 Beds
3 Baths
1,976 SqFt
4 Beds
3 Baths
1,976 SqFt
Open House
Fri Sep 11, 4:30pm - 6:00pm
Sun Sep 13, 10:30am - 12:30pm
Key Details
Property Type Single Family Home
Sub Type Single Family
Listing Status Coming Soon
Purchase Type For Sale
Square Footage 1,976 sqft
Price per Sqft $237
Subdivision Chanhassen Hills 3Rd Add
MLS Listing ID 7121137
Bedrooms 4
Full Baths 1
Three Quarter Bath 2
Year Built 1991
Annual Tax Amount $4,442
Tax Year 2025
Contingent None
Lot Size 0.280 Acres
Lot Dimensions 152 X 80
Property Sub-Type Single Family
Property Description
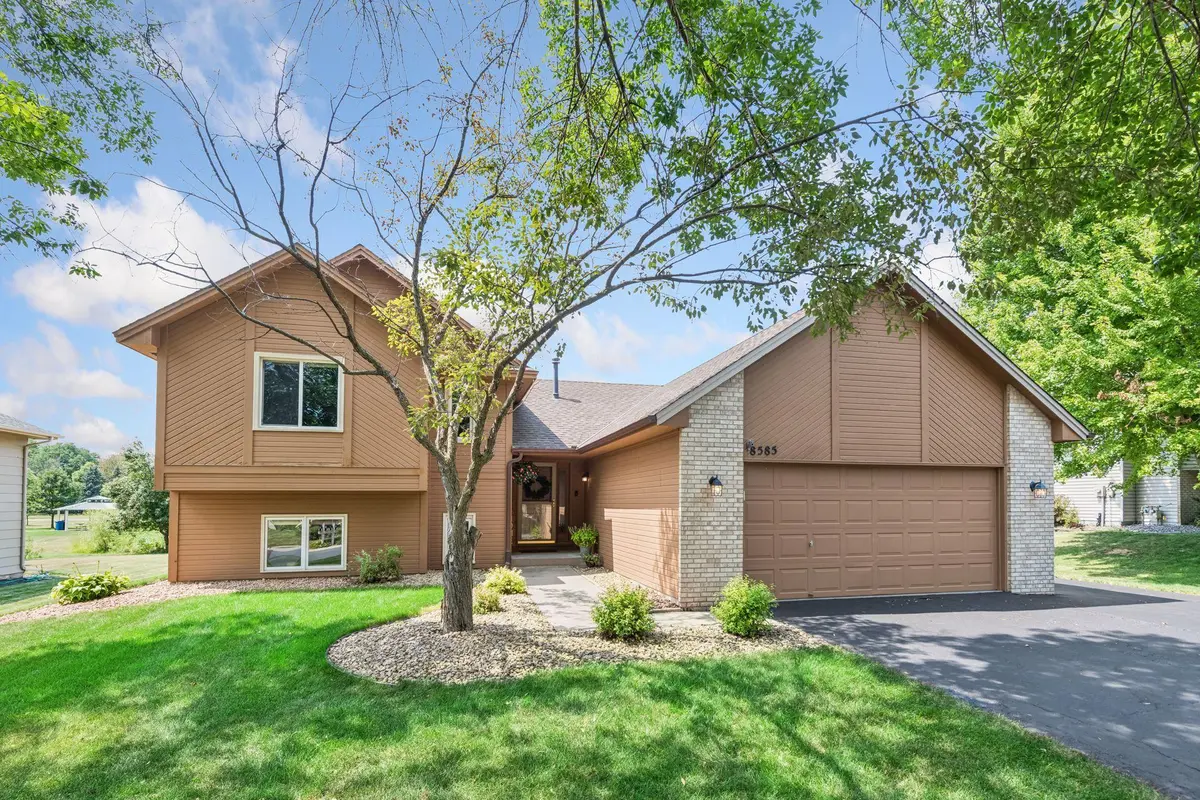
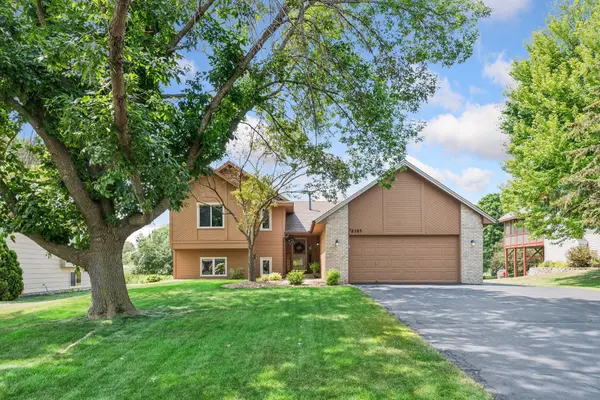
The sellers have lovingly cared for and extensively updated this home, including refreshed kitchen and baths, newer roof and mechanicals, fresh interior paint, newer maintenance-free decking, brand-new main-floor lighting, and more (see the attached Seller's List of Improvements). The light-filled floor plan offers three bedrooms upstairs, including a spacious primary suite, plus a fourth bedroom on the lower level with a convenient 3/4 ensuite bath - so, a choice of two primary bedroom suites to enjoy. The main floor lends an easy circular flow between the light and bright living room, dining room and kitchen area all freshly painted a nice warm white.
The walkout style lower level features a nice sized family room with a wood burning fireplace creates an ideal connection to the backyard, patio, and included hot tub—perfect for relaxing or entertaining. The generous deck overlooks the pond and park, providing a wonderful setting for morning coffee, summer gatherings, or evening sunsets. An additional paved parking area beside the garage offers valuable flexibility for an extra vehicle, recreational equipment, or storage.
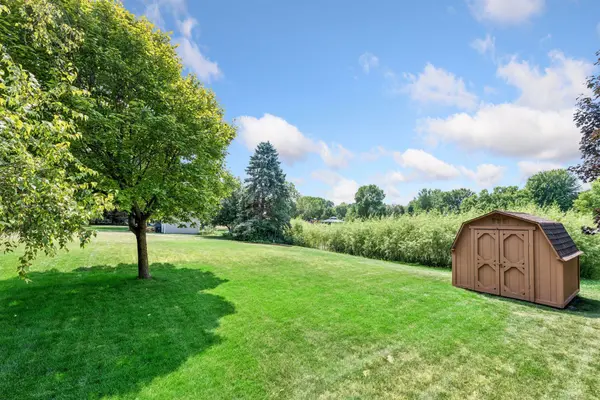
The fourth-level unfinished space is an exciting opportunity for future equity and personalization, with daylight/lookout windows and plenty of room to create a future recreation room, home gym, office, hobby area, or flexible living space—or simply enjoy the abundant storage. You'll also see that there is a nice sized backyard shed that can be used a variety of ways for storage also.
This special location backs directly to Chanhassen Hills Park, featuring a children's play area, open green space, sand volleyball, picnic area, and more. Enjoy the neighborhood's annual gatherings and the added benefit of having park amenities essentially in your backyard.
Conveniently located with easy highway access and less than two miles from shopping, restaurants, entertainment, the movie theater, library, and everyday conveniences. The Minnesota Landscape Arboretum is also nearby. A wonderful opportunity to own a thoughtfully updated and exceptionally well-loved home in one of the neighborhood's most desirable settings. **All Professional interior photos, measurements and floor plans will be uploaded by the afternoon on Thursday Sept. 10th.
Location
State MN
County Carver
Zoning Residential-Single Family
Rooms
Basement Block, Daylight/Lookout Windows, Drain Tiled, Drainage System, Egress Window(s), Partially Finished, Storage Space, Sump Basket, Sump Pump, Walkout
Dining Room Breakfast Bar, Breakfast Area, Eat In Kitchen, Kitchen/Dining Room, Living/Dining Room
Interior
Heating Forced Air
Cooling Central Air
Fireplaces Number 1
Fireplaces Type Brick, Family Room, Wood Burning
Fireplace Yes
Appliance Chandelier, Dishwasher, Disposal, Dryer, Exhaust Fan, Gas Water Heater, Microwave, Range, Refrigerator, Washer, Water Softener Owned
Laundry In Basement, Electric Dryer Hookup, Lower Level, Sink, Washer Hookup
Exterior
Parking Features Attached Garage, Asphalt, Garage Door Opener, Other, Storage
Garage Spaces 2.0
Fence None
Pool None
Waterfront Description Pond
View Y/N West
View West
Roof Type Age 8 Years or Less,Asphalt
Building
Lot Description Property Adjoins Public Land, Tree Coverage - Light
Story Four or More Level Split
Foundation 1274
Sewer City Sewer/Connected
Water City Water/Connected
Level or Stories Four or More Level Split
Structure Type Block,Frame
New Construction false
Schools
School District Eastern Carver County Schools
Schools and Properties Nearby
Find out why customers are choosing LPT Realty to meet their real estate needs
Learn More About LPT Realty