




3 Beds
2 Baths
1,377 SqFt
3 Beds
2 Baths
1,377 SqFt
Open House
Wed Sep 09, 4:00pm - 6:00pm
Key Details
Property Type Townhouse
Sub Type (TH) Quad/4 Corners
Listing Status Coming Soon
Purchase Type For Sale
Square Footage 1,377 sqft
Price per Sqft $199
Subdivision Maple Grove 3Rd Add
MLS Listing ID 7137647
Bedrooms 3
Full Baths 1
Three Quarter Bath 1
HOA Fees $237/mo
Year Built 1978
Annual Tax Amount $3,231
Tax Year 2026
Contingent None
Lot Size 1,742 Sqft
Lot Dimensions 32x57
Property Sub-Type (TH) Quad/4 Corners
Property Description
Enjoy green spaces, nearby parks and trails that lead into Elm Creek Park Reserve - all while being just minutes from highways, shopping, dining and everyday conveniences.
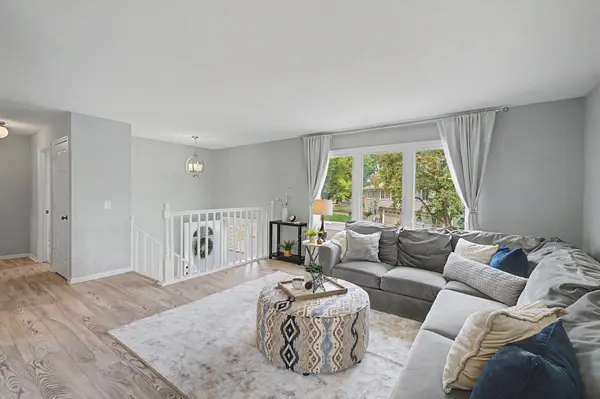
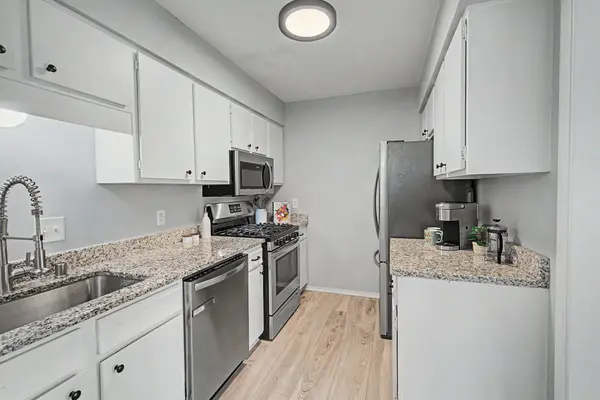
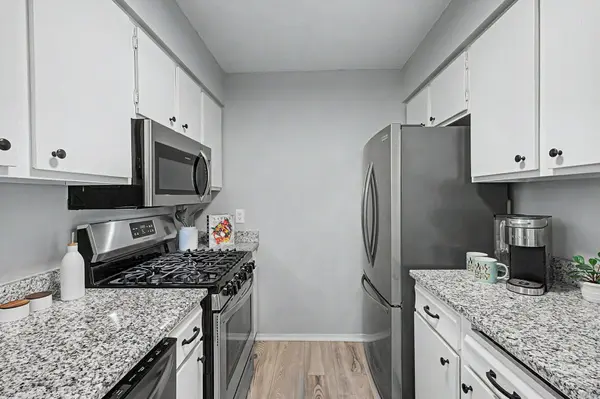
The thoughtfully designed split-level floor plan offers approximately 1,400 square feet of comfortable living space, with two bedrooms and a full bath upstairs, plus a third bedroom, family room, and second full bath on the lower level. The bright living room creates a welcoming first impression, while the lower-level family room offers flexible space for relaxing, entertaining, a home office, or hobbies. New main-level LVP flooring and carpeting on stairs. Stainless steel appliances in the kitchen.
A two-car garage adds everyday convenience and storage. The home has been freshly prepared for its new owner with professionally cleaned carpets and thoughtful paint touch-ups, creating a clean, move-in-ready feel.
Quiet surroundings, convenient location, and a peaceful park-and-lake setting make this a wonderful place to call home. Come see why this tucked-away Maple Grove location is so appealing!
Location
State MN
County Hennepin
Zoning Residential-Single Family
Rooms
Basement Daylight/Lookout Windows, Full, Storage Space, Sump Basket
Dining Room Eat In Kitchen, Kitchen/Dining Room
Interior
Heating Forced Air
Cooling Central Air
Fireplace No
Appliance Dishwasher, Dryer, Gas Water Heater, Microwave, Range, Refrigerator, Stainless Steel Appliances, Washer, Water Softener Owned
Laundry In Basement, Electric Dryer Hookup, Lower Level, Washer Hookup
Exterior
Parking Features Attached Garage, Asphalt, Shared Driveway, Garage Door Opener, Guest Parking
Garage Spaces 2.0
Roof Type Age 8 Years or Less,Architectural Shingle
Building
Lot Description Irregular Lot, Tree Coverage - Medium
Story Split Entry (Bi-Level)
Foundation 484
Sewer City Sewer/Connected
Water City Water/Connected
Level or Stories Split Entry (Bi-Level)
Structure Type Concrete,Frame
New Construction false
Schools
School District Osseo
Others
HOA Fee Include Lawn Care,Maintenance Grounds,Professional Mgmt,Snow Removal
Schools and Properties Nearby
Find out why customers are choosing LPT Realty to meet their real estate needs
Learn More About LPT Realty