




2 Beds
2 Baths
1,356 SqFt
2 Beds
2 Baths
1,356 SqFt
Key Details
Property Type Single Family Home
Sub Type Single Family
Listing Status Active
Purchase Type For Sale
Square Footage 1,356 sqft
Price per Sqft $269
Subdivision Eden Valley Dev Fourth Add
MLS Listing ID 6810394
Bedrooms 2
Full Baths 1
Three Quarter Bath 1
HOA Fees $200/mo
Year Built 2023
Annual Tax Amount $2,022
Tax Year 2025
Contingent None
Lot Size 8,973 Sqft
Lot Dimensions 77 x 141
Property Sub-Type Single Family
Property Description
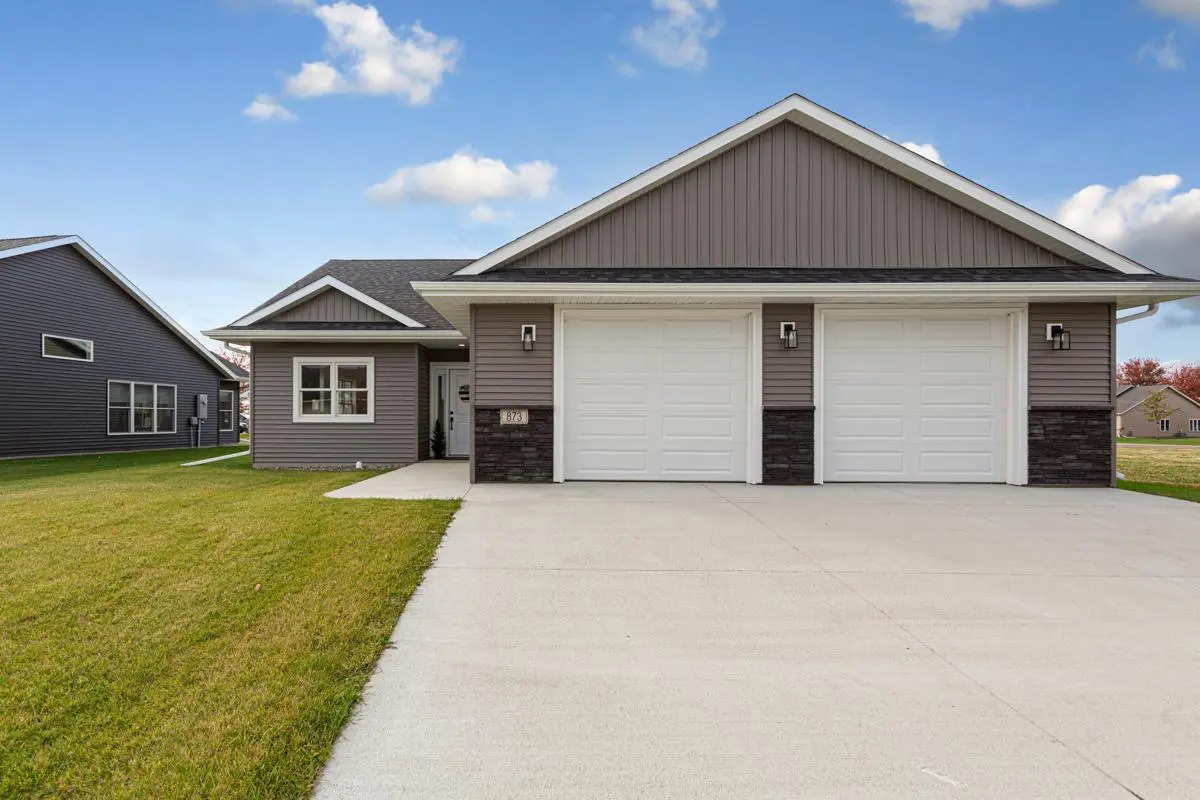
Because you own the land, the association has fewer limitations, providing opportunities to add a fence, garden, or utility shed, subject to applicable association requirements and approvals. The association maintains the lawn and irrigation system and provides snow removal and sanitation/garbage service.
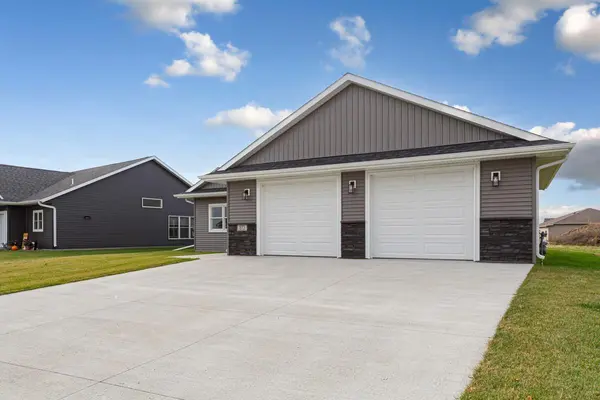
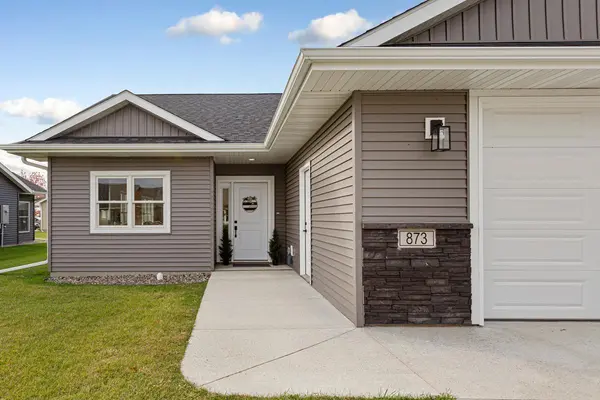
Additional highlights include trusted-brand windows, premium-brand countertops, wind-rated shingles, a tankless water heater, stainless steel appliances, and a heated two-car garage. This home doesn't just fit your needs, it fits your lifestyle.
Location
State MN
County Steele
Zoning Residential-Single Family
Rooms
Basement None
Dining Room Breakfast Bar, Informal Dining Room
Interior
Heating Forced Air
Cooling Central Air
Fireplace No
Appliance Dishwasher, Disposal, Microwave, Range, Refrigerator, Stainless Steel Appliances
Laundry Laundry Room, Main Level
Exterior
Parking Features Attached Garage, Concrete, Floor Drain, Finished Garage, Garage Door Opener, Heated Garage, Insulated Garage
Garage Spaces 2.0
Roof Type Age 8 Years or Less,Asphalt
Building
Story One
Foundation 1356
Sewer City Sewer/Connected
Water City Water/Connected
Level or Stories One
Structure Type Frame
New Construction true
Schools
School District Owatonna
Others
HOA Fee Include Lawn Care,Other,Professional Mgmt,Sanitation,Snow Removal
Schools and Properties Nearby
Find out why customers are choosing LPT Realty to meet their real estate needs
Learn More About LPT Realty